
 Listing Courtesy of: NORTHEAST FLORIDA / Listed By: Aimee Davidow, Coldwell Banker Vanguard Realty
 12450 Heathgate Court Jacksonville, FL 32225
Active (33 Days)
$589,000 (USD)
OPEN HOUSE TIMES
-
OPENSun, Sep 1311:00 am - 1:00 pm

Description
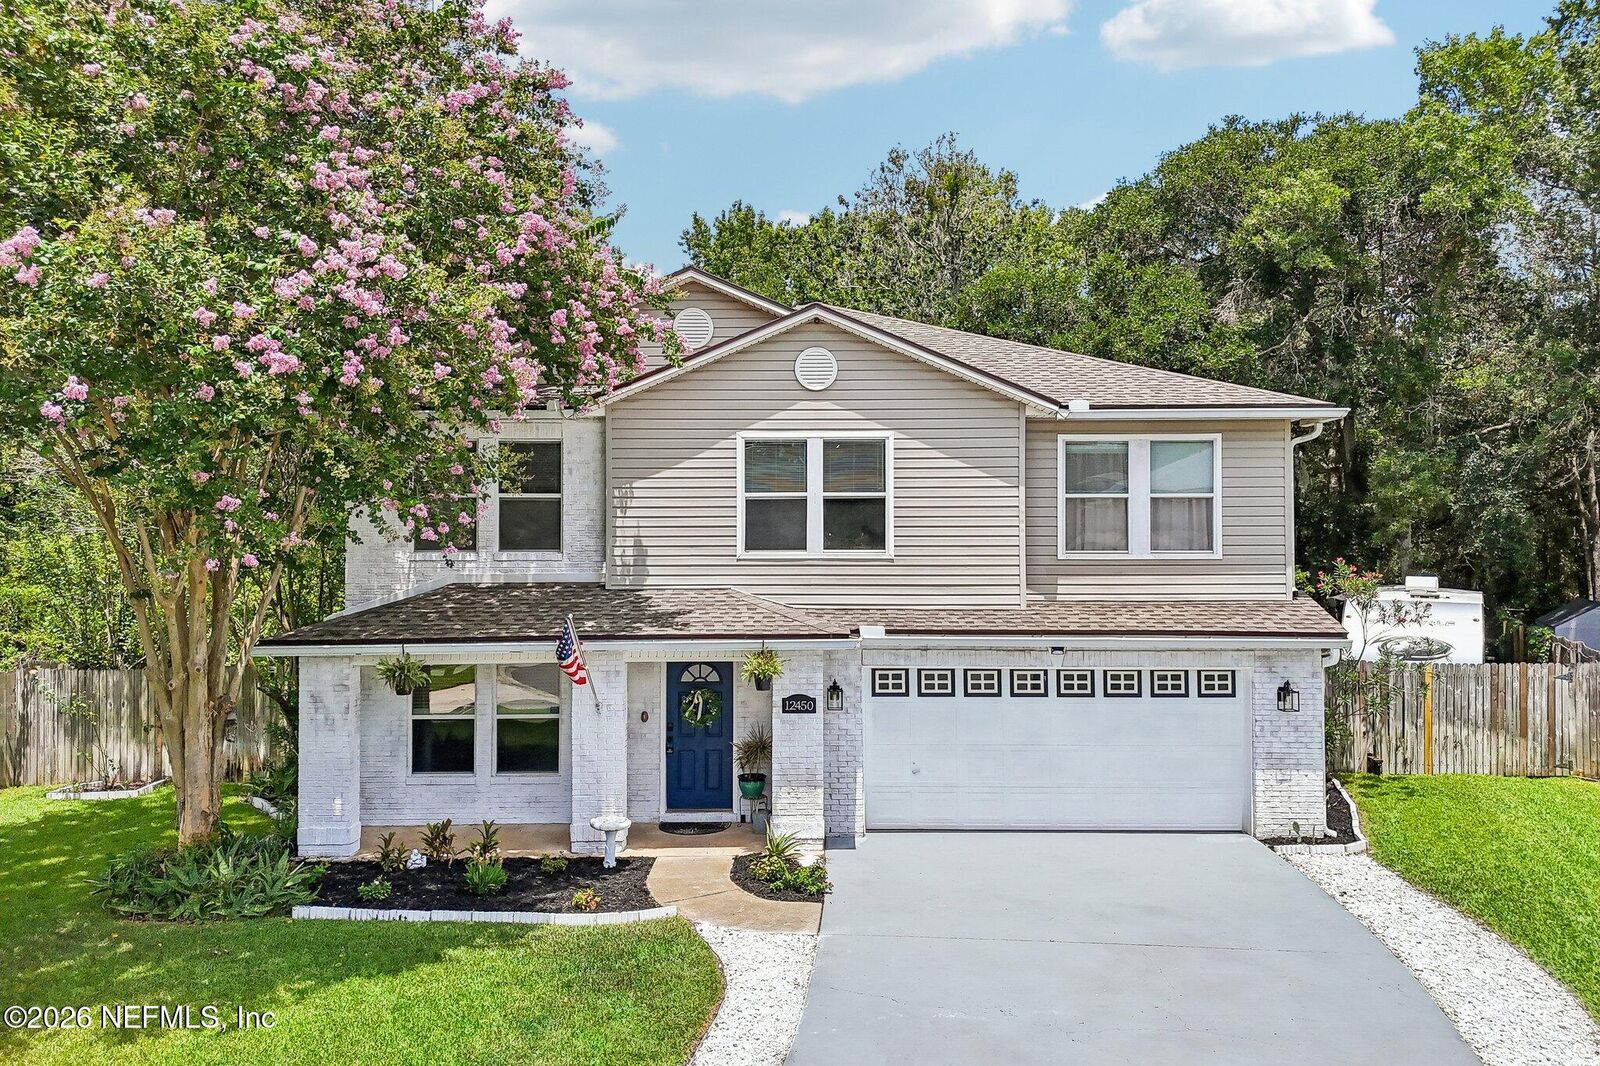
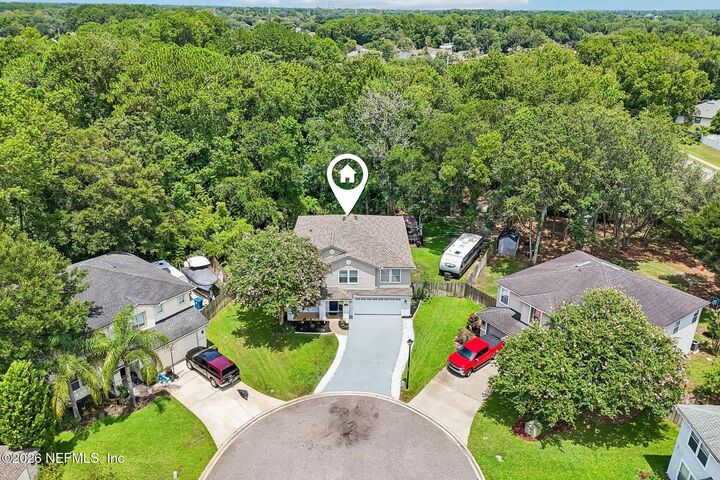
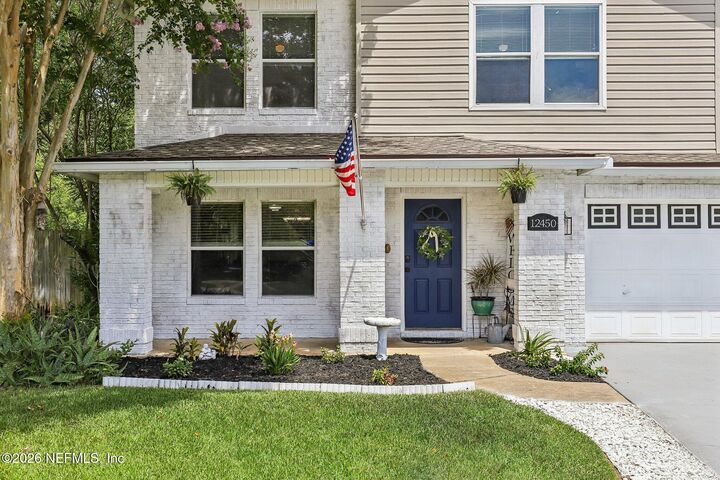
Stunning 5-bedroom, 3-bath pool home situated on an expansive, over half-acre lot. This thoughtfully designed home features a spacious floor plan ideal for everyday living. The kitchen boasts stainless steel appliances, a double oven, a stylish herringbone tile backsplash, abundant cabinetry, and plenty of prep space for the home chef. The owner's suite has an oversized walk-in closet featuring custom organizational shelving and a spa-inspired en suite complete with a soaking tub, separate shower, and dual vanities. Step outside to your own backyard oasis where a covered and screened patio overlooks the above-ground pool with surrounding deck--perfect for relaxing or entertaining family and friends. The fully fenced backyard backs to a serene 2-acre protected woodland, providing exceptional privacy and peaceful views. This home also features RV/boat parking with 30 amp plug, new interior paint, custom limewash brick on front of home, workshop, premium flooring, and custom finishes throughout.Create a workout space or workshop in your air conditioned garage. This home has it all. Located between downtown and the beaches, convenient to NS Mayport, St. Johns Town Center restaurants and shopping.
MLS #:
2156993
2156993
Lot Size
0.59 acres
0.59 acres
Type
Single-Family Home
Single-Family Home
Year Built
2005
2005
Style
Traditional
Traditional
Views
Protected Preserve
Protected Preserve
County
Duval County
Duval County
Listed By
Aimee Davidow, Coldwell Banker Vanguard Realty
Source
NORTHEAST FLORIDA
Last checked Sep 13 2026 at 11:57 AM GMT+0000
NORTHEAST FLORIDA
Last checked Sep 13 2026 at 11:57 AM GMT+0000
Bathroom Details
- Full Bathrooms: 3
Interior Features
- Appliance: Electric Water Heater
- Appliance: Microwave
- Appliance: Dishwasher
- Appliance: Refrigerator
- Appliance: Washer
- Appliance: Dryer
- Pantry
- Breakfast Bar
- Smart Thermostat
- Primary Bathroom -Tub With Separate Shower
- Walk-In Closet(s)
- Appliance: Disposal
- Laundry: Electric Dryer Hookup
- Laundry: Washer Hookup
- Breakfast Nook
- Appliance: Electric Oven
- Ceiling Fan(s)
- Appliance: Double Oven
- Laundry: Upper Level
Subdivision
- Collinswood
Lot Information
- Cul-De-Sac
- Sprinklers In Front
- Sprinklers In Rear
Property Features
- Fireplace: Gas
Heating and Cooling
- Central
- Central Air
Pool Information
- Above Ground
Homeowners Association Information
- Dues: $383/Annually
Flooring
- Tile
- Laminate
- Carpet
Exterior Features
- Brick Veneer
- Frame
- Roof: Shingle
Utility Information
- Utilities: Electricity Available
Parking
- Garage Door Opener
- Attached
- Garage
- Rv Access/Parking
Stories
- 2
Living Area
- 3,195 sqft
Location
Disclaimer: Copyright 2026 Northeast FL MLS. All rights reserved. This information is deemed reliable, but not guaranteed. The information being provided is for consumers’ personal, non-commercial use and may not be used for any purpose other than to identify prospective properties consumers may be interested in purchasing. Data last updated 9/13/26 04:57